
Our masterplan limits us to a maximum of 5,000 m² of built area — just 4% of the total site. Unroofed structures such as parking, roads, and pools are excluded from this calculation, which we consider a real advantage of Iceland’s planning regulations.
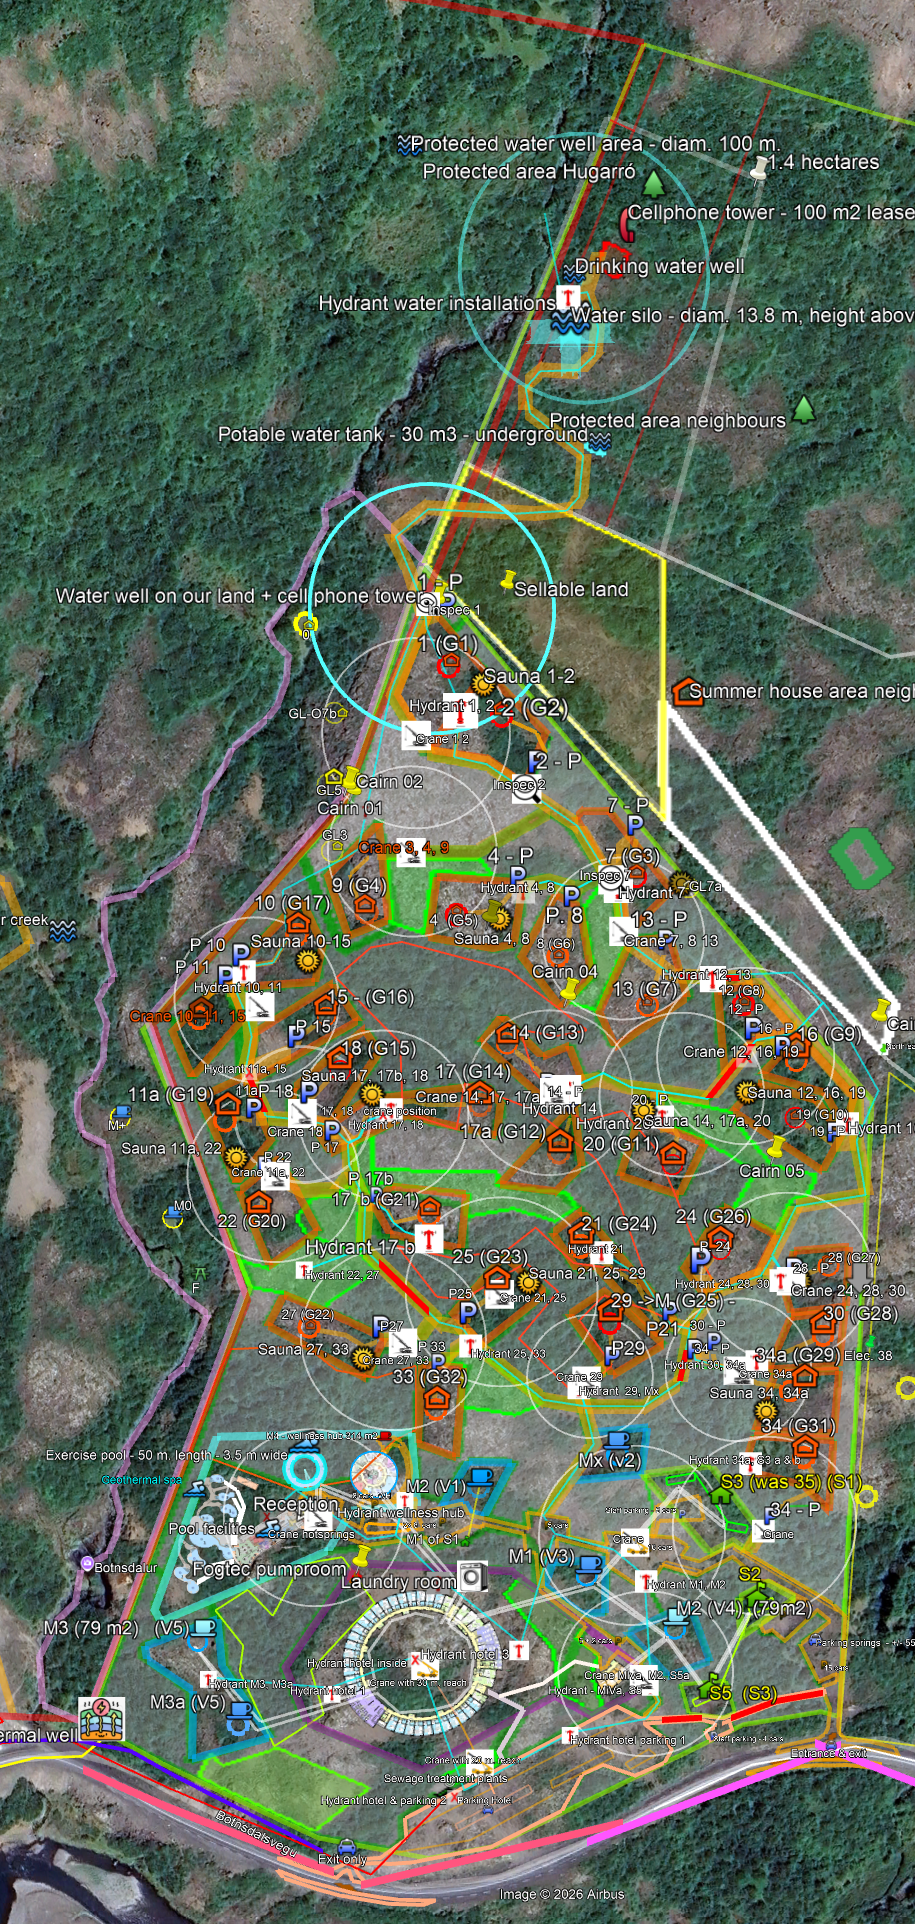
Mobile structures — including our planned staff housing on wheels, a containerized laundry, sewage treatment plant, watertanks, etc. — are not counted initially, but may be classified as permanent after two years, at which point we can relocate them. The ideal scenario: as demand for meetings and events grows, the spaces currently used for staff cabins become available for guest cabins, while staff accommodation moves to a nearby property within walking or cycling distance.
Why this voluntary limit?
Staying within 5,000 m² allows us to avoid the mandatory environmental impact assessment (EIA). We are confident we would pass such a study, but it could might add some extra time to the permit process and of course add additional consulting costs.
Our consultants at ELFA recommended we start within this 5,000 m² envelope. If, after a year or two of operation, we need more capacity, we will be well-placed to support the required EIA with a demonstrated track record of responsible, low-impact management.
Update August 28:
In consultation with the municipality and our EFLA consultants, we have decided to ask the Planning Ministry whether an EIA is required — proactively, rather than risk complaints that we stayed just under the threshold to avoid scrutiny. We are confident we will pass with flying colors, and full transparency now will also make it easier to add building capacity in the future.